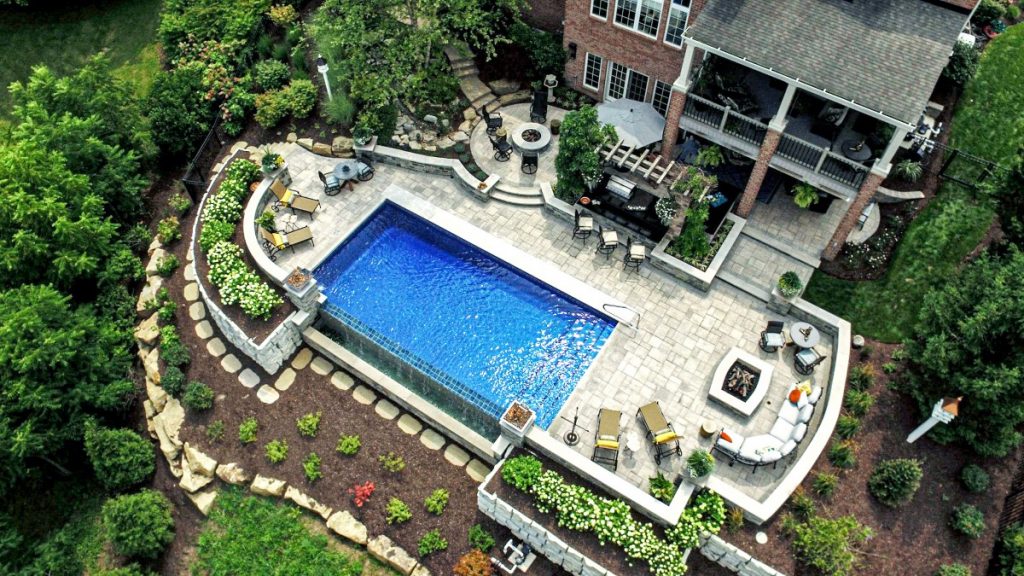
The best location for an inground pool is the area of your property that balances access from the house, grading and drainage, usable patio space, privacy, and construction requirements. It isn’t necessarily the largest or flattest part of the backyard.
For homeowners in Pittsburgh and Western Pennsylvania, pool placement can be especially important on properties with slopes, mature trees, retaining walls, or significant changes in elevation. Where you position a pool affects much more than the swimming area itself. It influences how your family moves through the backyard, how the surrounding landscape functions, and how much additional site work may be required.
Before deciding where your pool should go, consider these eight site conditions and how they work together.
A pool should be close enough to the house for convenient access without interfering with existing patios, outdoor living areas, or important walking routes. Locating a pool near the house can make it easier to reach restrooms, changing areas, and indoor living spaces while creating a natural connection between the home’s architecture and the backyard.
However, the closest available location isn’t automatically the best one. Placing a pool directly outside the main rear entrance might appear convenient, but it could interrupt an existing dining terrace or leave too little room for lounge furniture and circulation.
Views from inside the home should also influence placement. An in-ground pool
becomes a permanent feature of the landscape, even during the months when it isn’t being used. Consider how it will appear from the kitchen, living room, dining area, and other frequently used spaces.
On some properties, aligning the pool with a large window or terrace creates an attractive connection between indoor and outdoor spaces. On others, an offset location may better preserve lawn space, mature landscaping, or desirable views.
The goal is to position the pool where it feels like a natural extension of the property while allowing enough space for the activities around it. Applicable setbacks and other site restrictions must also be considered.
Yes, an in-ground pool can be designed for a sloped backyard, but the site’s elevation changes may affect excavation, grading, retaining walls, and the overall construction plan. Sloped properties are common throughout Western Pennsylvania, making this one of the most important considerations for homeowners planning a pool in the Pittsburgh area.
An in-ground pool requires a properly designed structure and suitable surrounding space. When a backyard slopes significantly, creating that space may involve excavation, fill, retaining walls, or a combination of grading solutions. Sometimes the best approach is to position the pool near an existing level area. In other situations, a multi-level design can create separate spaces for swimming, lounging, and entertaining.
Retaining walls may help establish a level pool terrace, but their location and structural requirements need careful evaluation. Walls near a pool may require additional engineering to account for soil conditions, drainage, and structural loads. Even a relatively small change in pool placement can affect how much site work is needed.
For that reason, homeowners with sloped backyards should compare potential pool locations before selecting a final layout. The most visually appealing position may not be the most practical when grading, drainage, and construction requirements are considered together.
The pool should be positioned and elevated so rainwater can be managed appropriately around the pool, patio, house, and surrounding landscape. Drainage is particularly important when a proposed pool location sits downhill from other parts of the property.
During heavy rain, water may travel from lawns, planting beds, driveways, and neighboring areas toward the pool site. Downspouts and existing drainage systems may also influence where runoff collects. If the proposed pool is located in a natural low point, the design may require additional measures to prevent surface water from flowing into the pool area.
The elevation and slope of the surrounding patio are just as important. Pool decks and adjacent hardscape surfaces should direct water toward suitable drainage or collection areas rather than allowing it to accumulate near the pool or flow toward the home.
Depending on the property, a drainage plan may include changes to existing grades, surface drains, subsurface drainage, or other stormwater management measures.
Groundwater conditions may also require investigation, particularly where water could collect around the pool structure.
These issues are easier to address during the initial design process than after the pool and surrounding patios have been constructed. A landscape architect can help evaluate drainage as part of the overall site plan and coordinate technical requirements with the appropriate construction professionals.
A pool may physically fit within a backyard while leaving too little usable space for the outdoor activities homeowners want. This is a common issue when pool placement is considered separately from the surrounding landscape.
The pool itself is only one part of the outdoor living environment. Homeowners may also want lounge chairs, dining furniture, umbrellas, an outdoor kitchen, a fire feature, or additional gathering spaces. These features need enough room to function comfortably without blocking circulation routes. For example, a household that frequently entertains may benefit from a dining terrace near the outdoor kitchen and a separate seating area closer to the water. If the pool occupies too much of the available space, those areas may become crowded or difficult to use.
Existing outdoor features matter as well. A covered terrace, outdoor kitchen, or established patio may already serve as the backyard’s primary gathering area. Ideally, the pool should complement that space rather than interrupt it.
Before deciding on a pool location, consider the complete footprint of the outdoor living area, including the pool, surrounding patio, furniture arrangements, circulation, landscaping, and any future features you may want to add. A successful pool layout makes the entire backyard more usable, not just the swimming area.
Pool placement should create clear, comfortable connections between the areas people use most frequently. Think about the paths homeowners and guests will take between the house, pool, outdoor kitchen, dining terrace, lawn, and seating areas. These connections become especially important when a backyard serves several purposes.
Guests may move between the outdoor kitchen and poolside seating, while children may use both the lawn and swimming area. Homeowners may also need convenient access to the house for towels, food, or restrooms. An awkward pool location can force people to take unnecessarily long routes or walk through active gathering areas.
Changes in elevation add another consideration. A pool positioned below the home’s main living level may require connecting stairs or walkways. If accessibility is a priority, appropriate routes and transitions should be evaluated early.
Safety requirements must also be incorporated into the layout. Required pool barriers, gates, alarms, and other protective measures can influence how the pool connects with the rest of the property. These features should be planned according to applicable local requirements rather than treated as additions after the design is complete.
The goal is a backyard that feels connected and intuitive while maintaining appropriate pool safety provisions.
A practical pool location must provide suitable space for equipment, utility connections, maintenance, and construction access. Pumps, filters, heaters, and related components require dedicated locations with appropriate service access.
Although homeowners often prefer to keep this equipment out of sight, its position can influence plumbing runs, electrical work, maintenance requirements, and noise near outdoor gathering spaces. Screening equipment with planting or other landscape features may help reduce its visual impact, provided the installation maintains the necessary ventilation, clearances, and accessibility.
Existing site conditions can also limit potential pool locations. Property lines, easements, underground utilities, septic systems, and other buried features should be identified before finalizing the layout.
Construction access is another consideration that homeowners sometimes overlook.
The installation process may require equipment to reach the proposed pool location and materials or excavated soil to be moved through the property. Existing structures, narrow access routes, significant slopes, and mature landscaping may complicate that work. A pool site that looks ideal on a drawing may require additional construction planning because of these conditions.
Verifying applicable zoning restrictions, permitting requirements, utility locations, and construction access early can help identify potential complications before the design is finalized.
The best location for privacy isn’t always the most secluded corner of the backyard. A pool positioned far from the house may provide screening from neighbors but create less convenient access, require additional grading, or eliminate desirable views. Instead, privacy should be considered alongside the home’s orientation, surrounding properties, and overall landscape design.
Look at the proposed pool area from nearby houses, elevated decks, roads, and other locations where it may be visible. Then consider which views you want to preserve and which sightlines would benefit from screening.
Landscape planting, architectural screens, walls, and changes in elevation may provide privacy without enclosing the entire space. For example, selective planting can help block views from a neighboring property while leaving another side of the pool open toward the yard.
Planting also requires long-term planning. Young trees and shrubs may not provide immediate screening, and their mature height, spread, and maintenance needs will affect how well they function over time. Privacy features should also be coordinated with required pool barriers, since landscaping or decorative screening does not automatically satisfy applicable safety requirements.
A thoughtful privacy strategy allows the pool to feel comfortable and secluded without losing its connection to the surrounding property.
The ideal balance of sunlight and shade depends on when the pool will be used and how homeowners want to enjoy the surrounding outdoor spaces. Before choosing a pool location, consider how the house, nearby structures, and existing trees affect sunlight throughout the day.
A sunny location may be appealing for swimming and lounging, but continuous direct sun isn’t always desirable for outdoor dining or seating. Many homeowners benefit from a combination of sunny poolside areas and comfortable shaded spaces.
Existing trees can contribute valuable shade and character to the landscape. However, their root systems, mature canopies, and seasonal leaf drop may affect construction and ongoing pool maintenance. Moving a proposed pool slightly may allow a valuable tree to remain while reducing conflicts with the pool structure or surrounding patio.
Future landscape features should be considered at the same time. Pergolas, umbrellas, planting beds, and other shade elements need appropriate space and placement.
Lighting is another important part of the plan, helping illuminate walkways, steps, seating areas, and changes in elevation while minimizing glare. Pool lighting also requires equipment and electrical design appropriate for its intended environment.
Coordinating sunlight, shade, planting, and lighting early helps create an outdoor environment that remains comfortable and functional beyond the swimming area itself.
When more than one location appears suitable, comparing the options as complete outdoor living layouts can reveal important differences.
For example, placing the pool closer to the house may provide convenient access and attractive views but require changes to an existing patio. A location farther into the yard may offer more room for entertaining but involve additional grading, retaining walls, or longer utility connections. Neither option is automatically better.
A site plan allows homeowners to evaluate these trade-offs before making a permanent decision. The comparison should consider how each location affects the home’s relationship to the pool, drainage, elevation, usable patio space, circulation, privacy, landscaping, equipment, and overall construction complexity. It should also account for applicable setbacks, easements, safety requirements, and other restrictions that may eliminate otherwise attractive locations.
The best pool location is the one that makes the entire outdoor environment work well, not simply the one that accommodates the pool most easily.
Late fall and winter can be practical times to begin planning an inground pool, particularly for homeowners hoping to pursue construction in the following year. Early planning provides an opportunity to study the property, compare design options, and identify potential construction considerations before work begins.
The initial process may include reviewing available surveys, evaluating elevations and drainage patterns, identifying utilities, and determining how the pool should connect with patios and other landscape features. For Pittsburgh-area properties with slopes, wooded areas, or existing retaining walls, these early decisions can significantly influence the scope of the project.
Winter planning also provides time to consider design alternatives rather than committing to the first location that appears suitable. The availability of certain site investigations may depend on weather and ground conditions, and construction timing remains subject to permitting, contractor availability, and project complexity.
Starting early does not guarantee a particular completion date. It does, however, give homeowners more opportunity to address important site-planning questions before construction begins.
Choosing where to install an in-ground pool is ultimately a property-wide design decision. The pool should complement the home, work with the terrain, provide appropriate drainage, and leave enough room for comfortable outdoor living.
As George Brown, Registered Landscape Architect and Founder of Brown Design Group, explains:
“Choosing where to put a pool is one of the first decisions that shapes the entire outdoor environment. We need to understand the home’s relationship to the landscape, how water moves across the property, and how people will use the surrounding space before determining the right location.”
A comprehensive landscape plan brings those considerations together before the pool’s final position is established. For homeowners interested in the broader benefits of professional planning, read Why a Landscape Architect Should Guide Your Luxury Pool Design.
Brown Design Group’s landscape architecture and design process considers how outdoor features relate to the larger property, helping homeowners develop spaces that are both functional and thoughtfully designed.
Brown Design Group provides landscape architecture, design, and construction services for residential outdoor environments throughout the Greater Pittsburgh region.
Whether you’re considering a pool near the house, exploring options for a sloped backyard, or planning a larger outdoor living environment, a comprehensive site plan can help establish how the pool and surrounding landscape should work together.
To explore potential pool locations and the broader design of your property, contact Brown Design Group to begin the planning conversation.

